
A pet store that restructures customer flow and product experience
This store concept translates complex product requirements into clear customer navigation, improving both the shopping experience and in-store orientation.
Pet retail operates in a fast-growing market that has gained significant importance in recent years. At the same time, designing pet stores involves specific requirements for presenting diverse product categories – from accessories to bulky items. The objective was to create a store that simplifies this complexity by offering a clear and easy-to-navigate customer journey while balancing operational requirements with an emotionally engaging retail experience.
Understanding requirements, developing solutions
- The process began with analysing the different product categories and their specific requirements for presentation and handling. In close collaboration with the client, usage scenarios were defined and requirements for customer flow, product accessibility and space utilisation were clarified.
- Based on these insights, a concept was developed that combines standard solutions with project-specific adaptations. The goal was to structure the product range while remaining flexible enough to accommodate different product sizes and usage needs.
Creating structure and enabling orientation
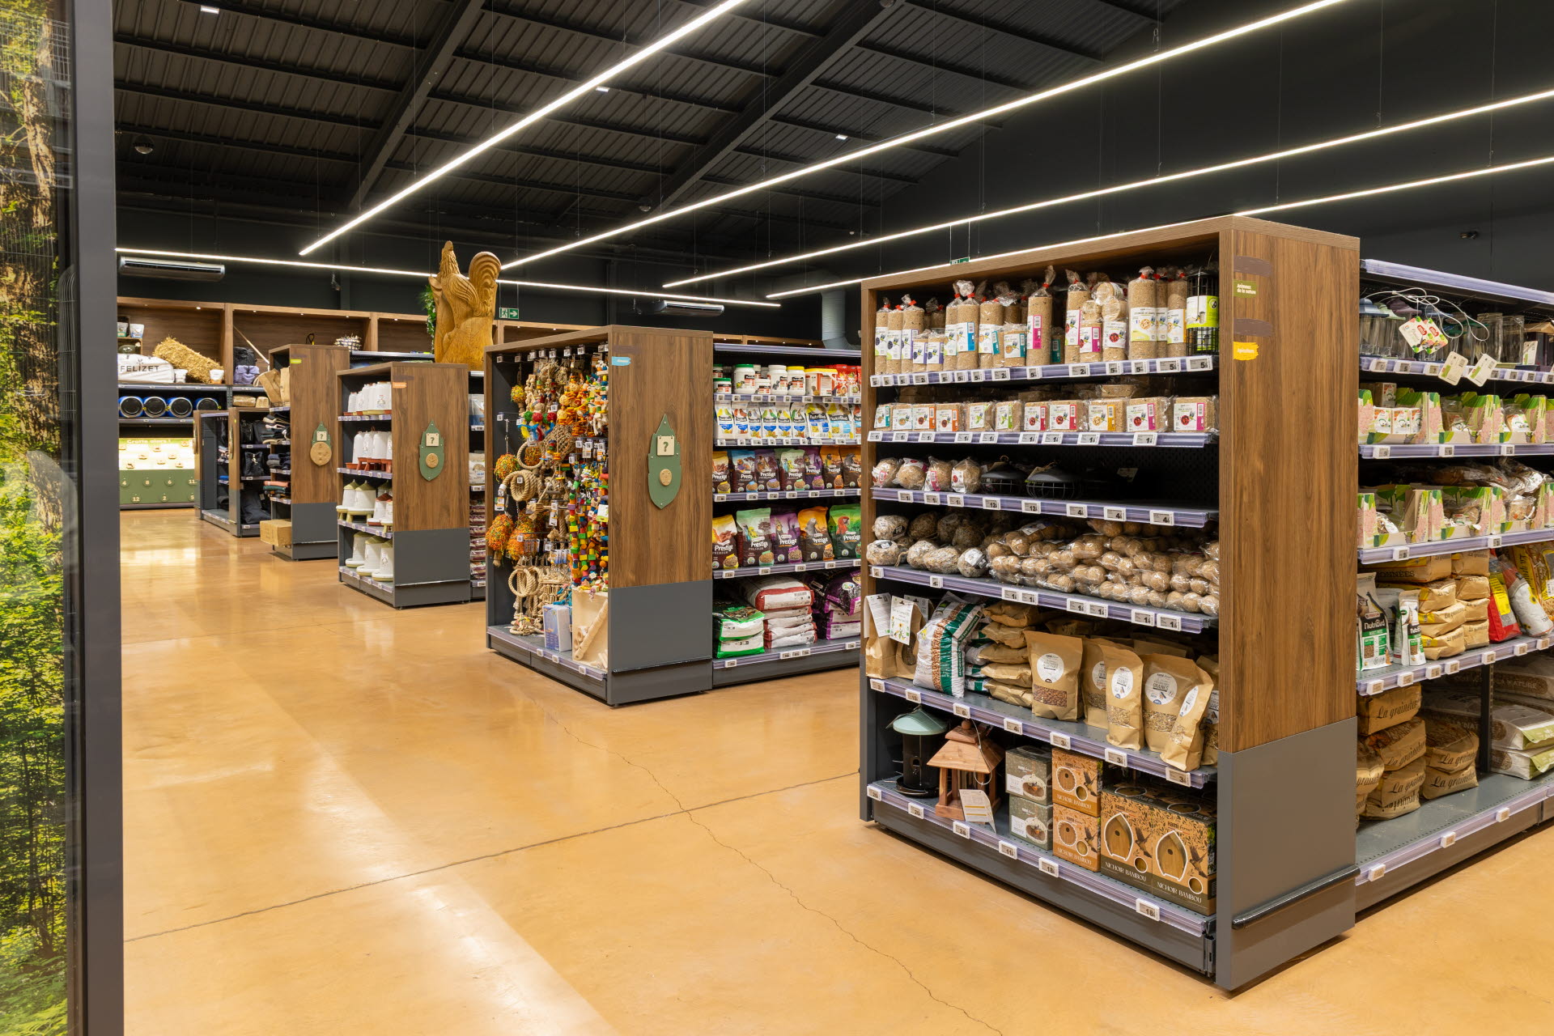
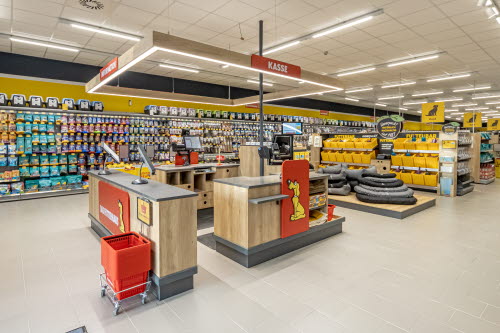
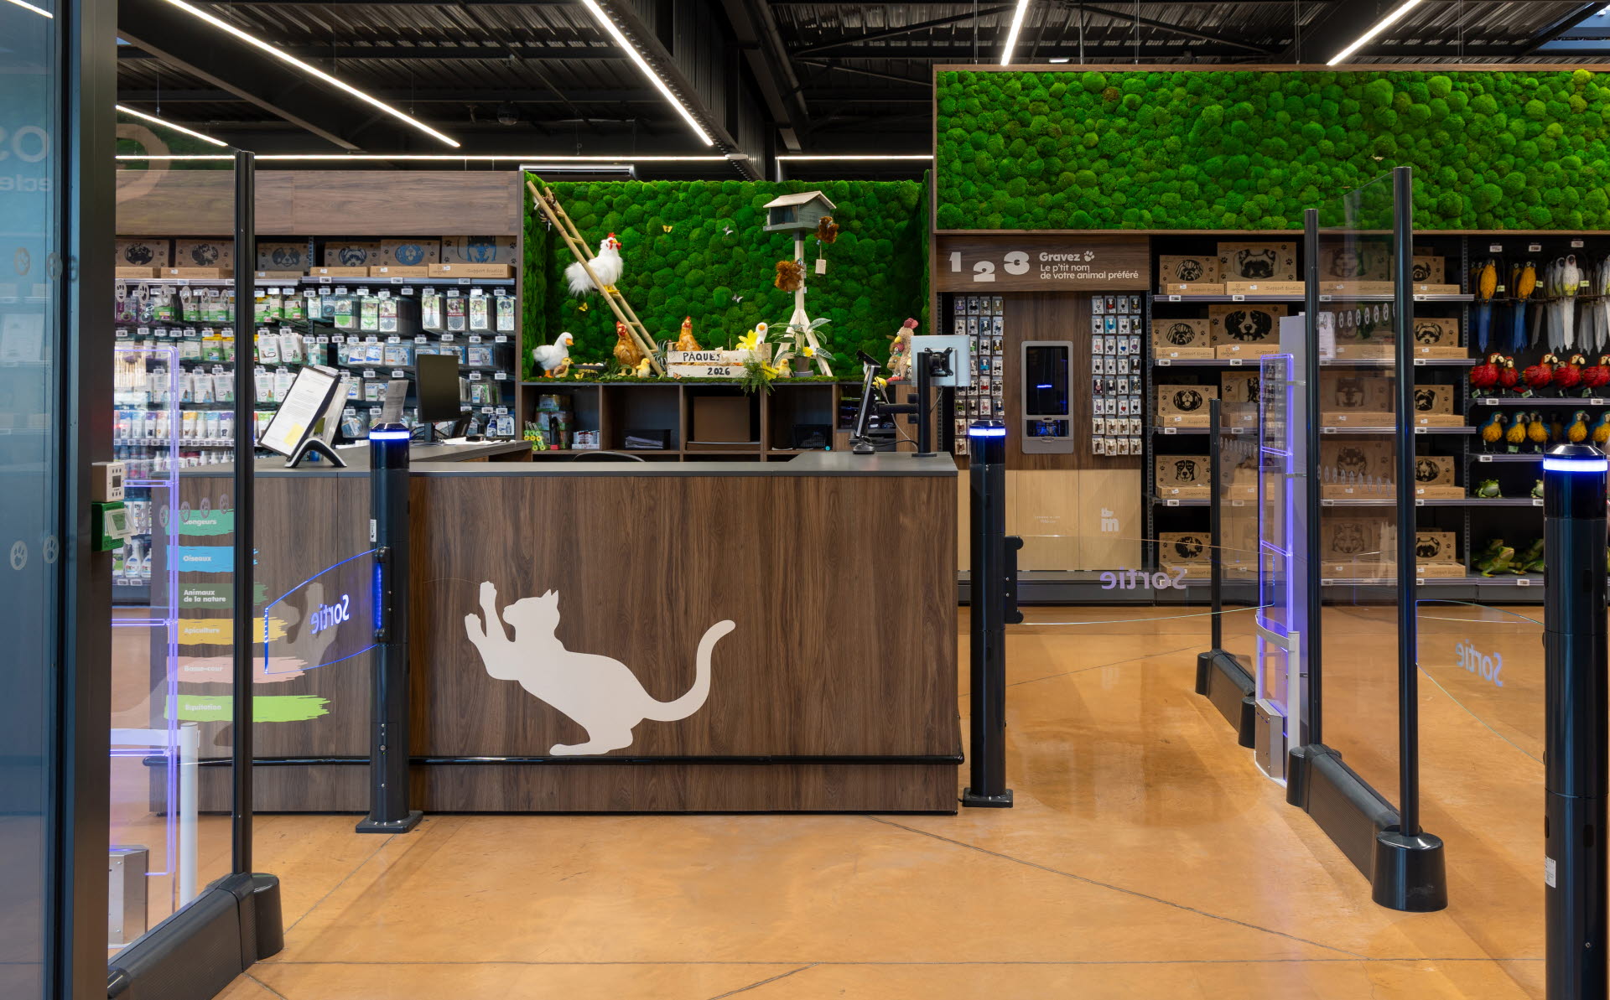
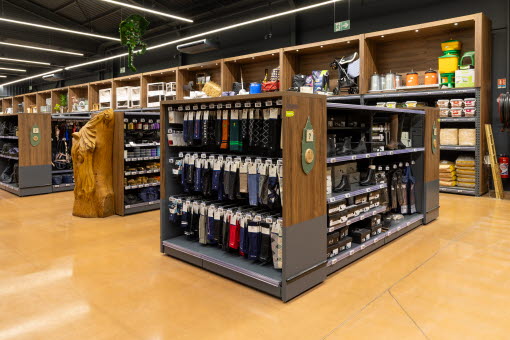
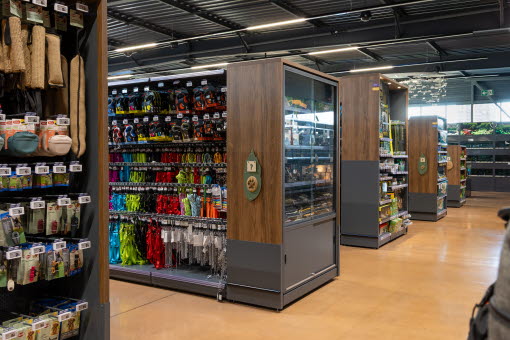
- The design follows a clear structure based on product categories. Different types of fixtures were used deliberately to logically organise product groups and create visual differentiation.
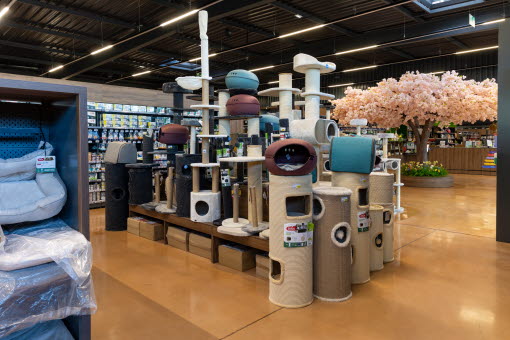
- Standard shelving, display units and end-of-aisle fixtures were complemented by custom-built elements, for example to accommodate bulky products such as cat trees. This resulted in a consistent yet differentiated spatial logic.
- Particular attention was given to customer flow: the arrangement of fixtures supports intuitive navigation, improves visibility of key categories and makes orientation easier throughout the store.
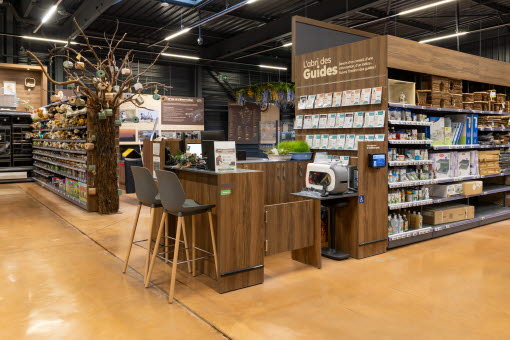
The result is a store that translates complex requirements into a structured and efficient retail environment.
Customers move through the space with ease, find products quickly and at the same time discover new assortments.The combination of standardised and custom-built fixtures provides a robust yet adaptable solution for different product requirements.
Through the close integration of planning, development and implementation, a consistent overall concept was created that meets both operational needs and end-customer expectations.